Planning an island exhibit

An island is open on all four sides, which changes the design problem entirely. There is no back wall to hide behind and no neighbor to borrow context from, so the structure has to read from every aisle and every approach has to feel like the front. That is why islands are planned as architecture rather than as a bigger version of an inline booth.

The second difference is that an island is a place people stay. Reception, demo counters, meeting space, storage and hospitality all have to be planned into the traffic flow, because an island that people walk through instead of into has failed at the thing it cost the most to achieve.

Footprints

20x20 for balanced architecture with demo and storage, 20x30 for AV theaters and hospitality, 30x30 and larger for bridges, portals and meeting rooms.

Sightlines

Hanging signs, towers and portals pull traffic from every aisle rather than one.

Zones

Reception, demo, meeting, storage and hospitality planned into the flow before the structure is fixed.

Reuse

Modular components reconfigure across shows, so the investment is not tied to one floor plan.
Common questions

What size counts as an island exhibit?

An island is any booth open on all four sides, which in practice starts at 20x20. Larger footprints of 20x30, 30x30 and beyond add room for AV theaters, hospitality and enclosed meeting rooms rather than simply more wall.

Does an island need a hanging sign?

Not strictly, but it is where hanging signs earn their cost, because an island is competing for attention from four aisles at once. Most shows that permit hanging signs restrict them to islands for exactly that reason.

Can an island be reconfigured for different shows?

Yes, and it should be. Modular components are specified so the same architecture can be laid out for different footprints across a season, which is what protects the investment when your space allocation changes show to show.

What drives the timeline on a custom island?

Design approval before fabrication, artwork and proofing for the graphics, and the show's target move-in window for freight. Those three set the schedule, which is why an island is booked as soon as the space is confirmed rather than when the show gets close.

Related

Suncoast Displays designs, produces and installs exhibits from Tampa for exhibitors across Tampa, St. Petersburg, Sarasota and Orlando. See the portfolio or request a quote.

Custom Island Exhibits

Large-scale, design-forward exhibits that command attention from every angle. We combine architecture, lighting, graphics, and engagement areas to create an immersive brand environment tailored to your goals and footprint.

Skyline® Authorized Dealer • Custom Island Exhibits • Tampa, Orlando & Sarasota Coverage
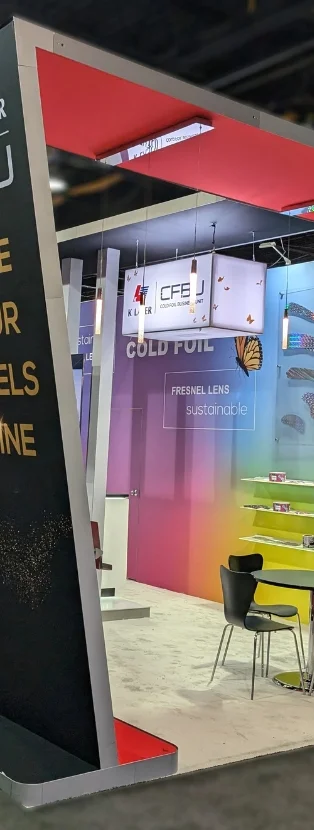
K Laser trade show exhibit with angled framing, illuminated graphics, and gradient color backdrop by Suncoast Displays
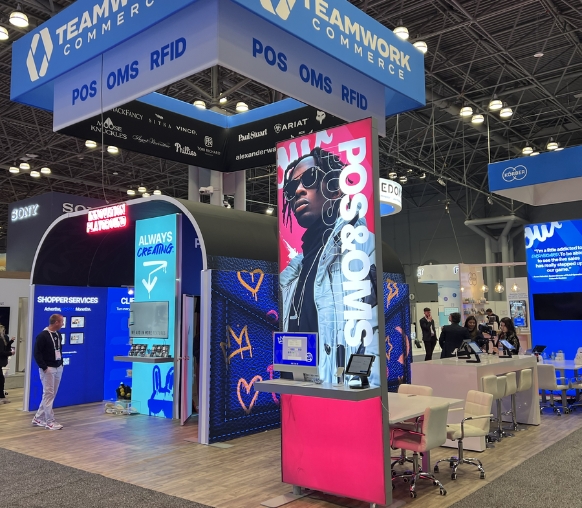
Teamwork Commerce island booth featuring LED walls, ceiling signage, and interactive retail technology displays
Teamwork Commerce trade show booth built by Suncoast Displays
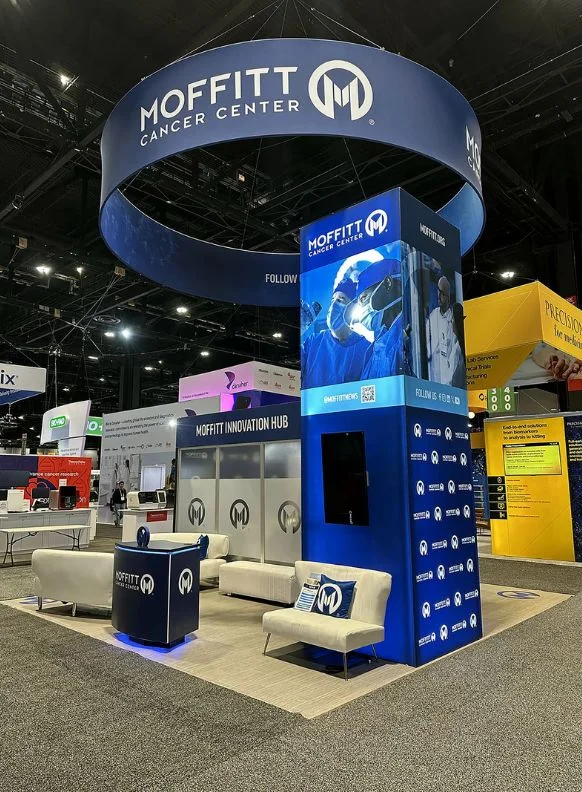
Custom island exhibit built for Moffitt Cancer Center
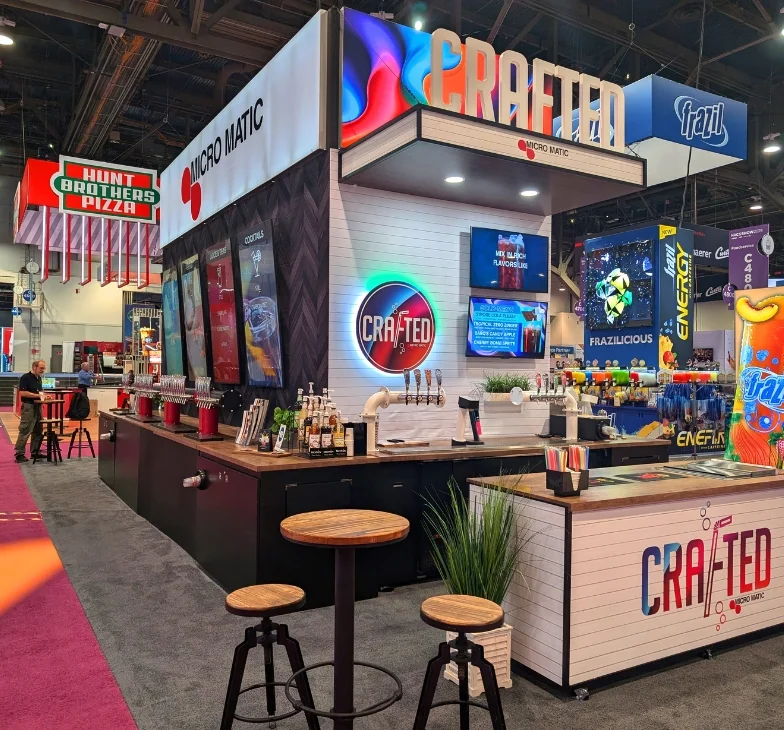
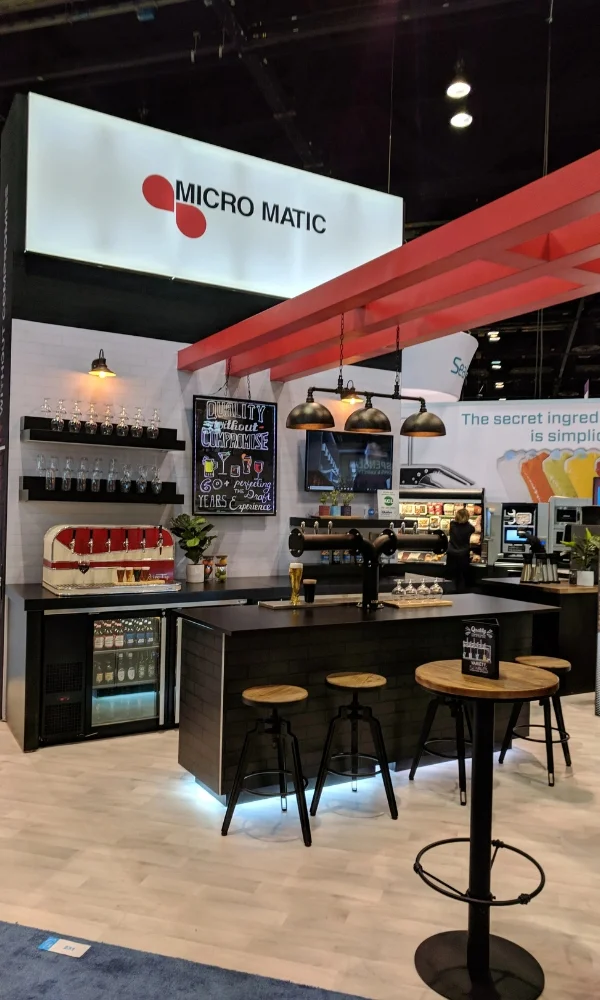
Micro Matic trade show exhibit with industrial bar setup, overhead truss lighting, and branded signage designed by Suncoast Displays
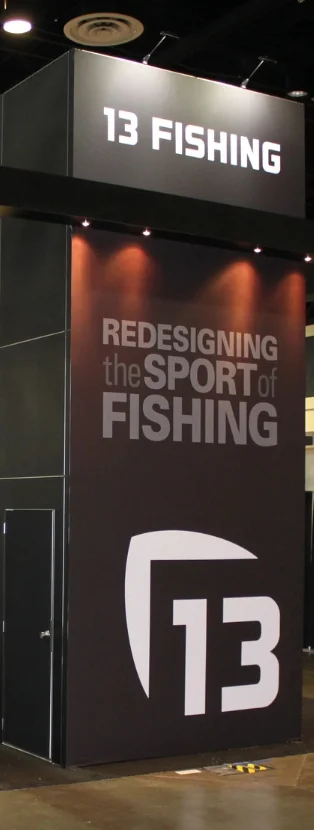
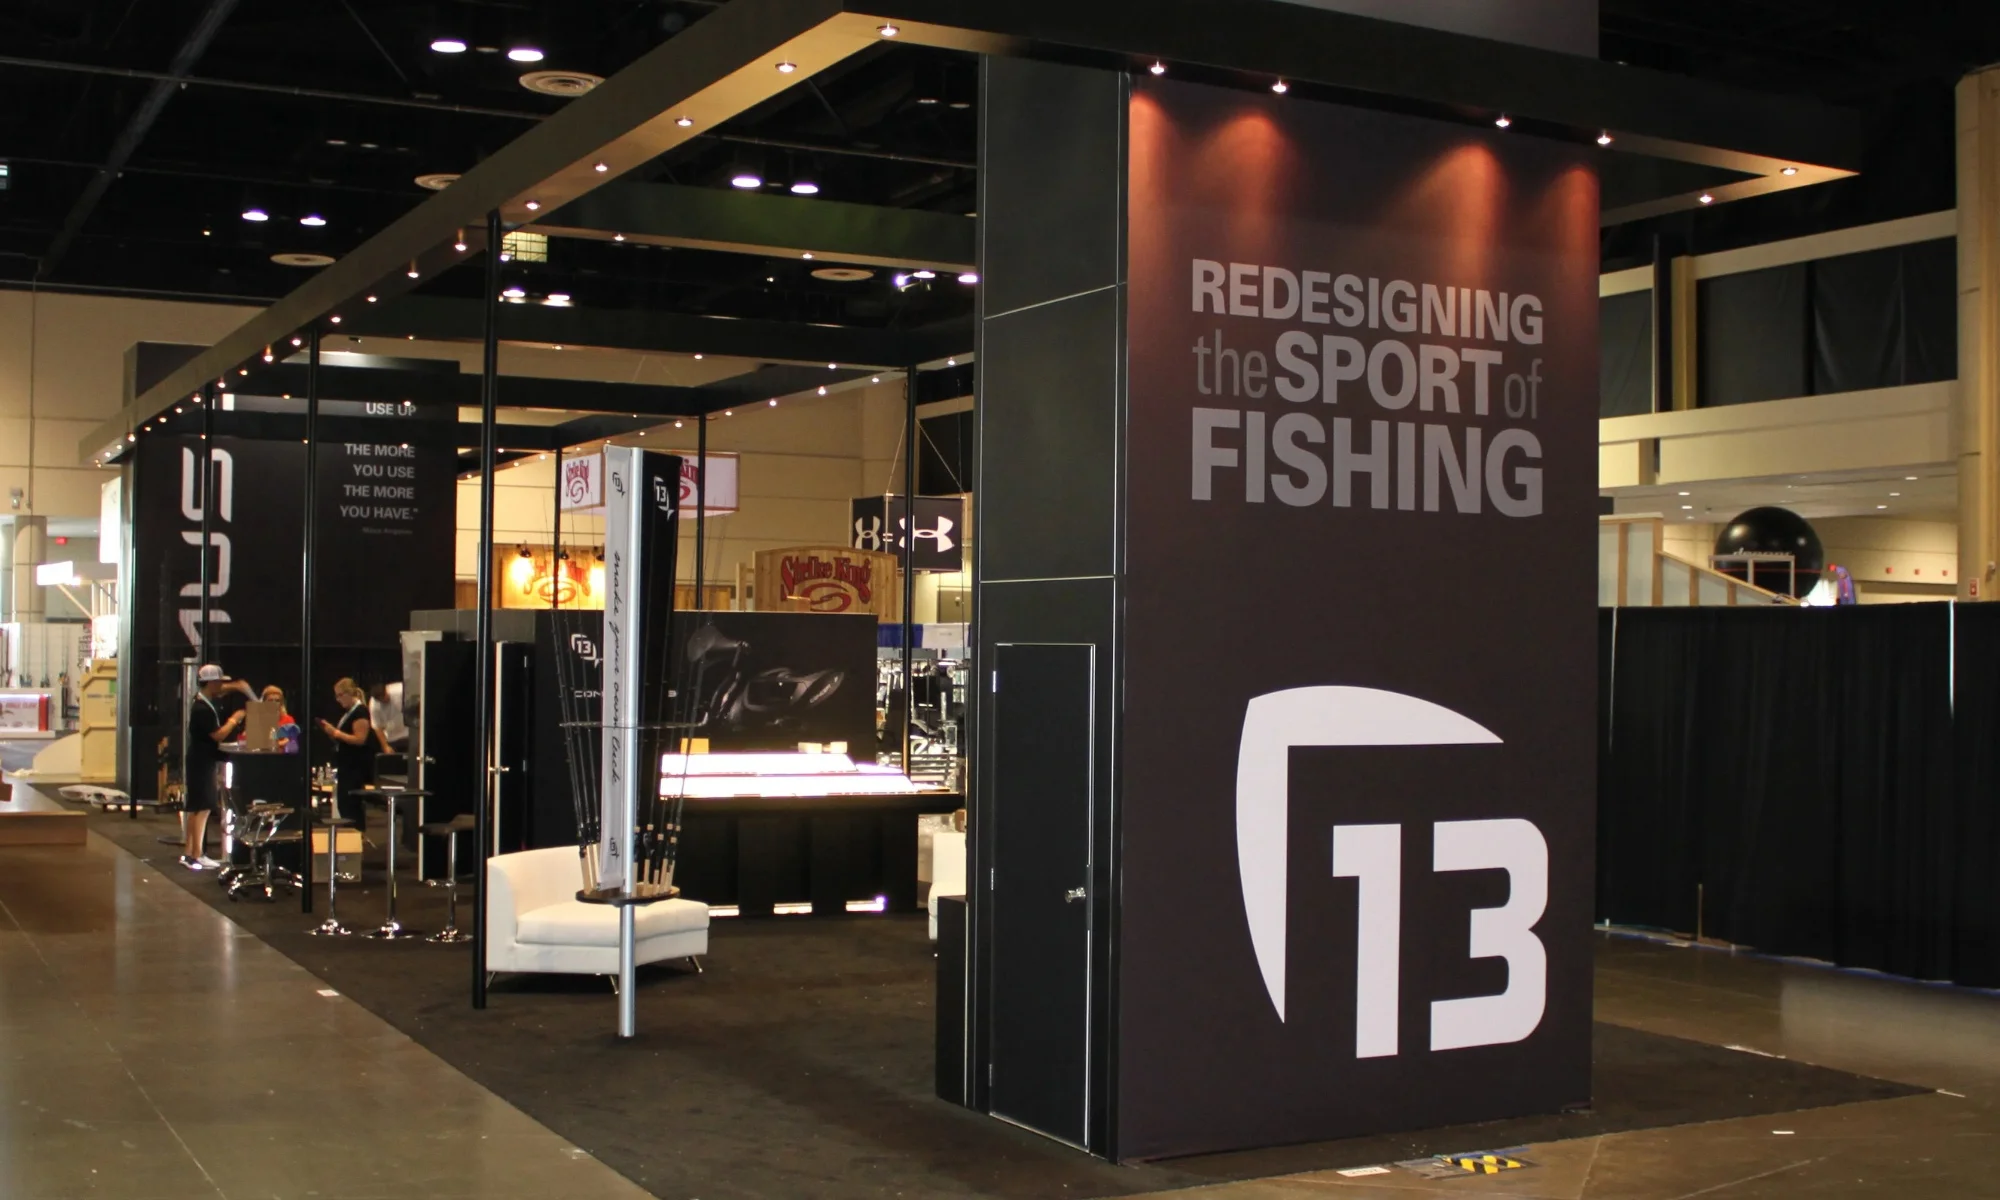
Custom island exhibit built for 13 Fishing

Think lounge, demo, and meeting space—fractured by light and form. A true island exhibit is a destination, not a pass‑through.

360° Presence

Hanging signs, towers, and portals create sightlines that pull traffic from every aisle.

Engagement Zones

Reception, demo counters, meeting nooks, storage, and hospitality planned into the flow.

Backlit & AV Ready

LED lightboxes, integrated displays, and sound for memorable presentations.

Reusable Architecture

Modular components reconfigure across shows to protect your investment.

Island Exhibit Examples

20×20 island exhibit with hanging sign and lounge

20×20 Islands

Balanced architecture with demo, storage, and high visibility signage.

20×30 custom island with backlit towers

20×30 Islands

Expanded canvas for larger demo zones, AV theaters, and hospitality.

30×30 custom island with bridges and meeting rooms

30×30+ Islands

Signature builds with bridges, portals, and multiple meeting rooms.

What’s Included

  • Discovery & concept planning
  • 3D renderings & architectural layout
  • Hanging sign & rigging planning
  • Backlit graphics & AV integration
  • Counters, storage & meeting rooms
  • Show forms & coordination
  • Shipping & material handling planning
  • Install & Dismantle (I&D) + on‑site support

Central Florida Coverage: We design and deliver custom island exhibits across Tampa, St. Petersburg, Sarasota, and Orlando.

Bring Your Exhibit Vision to Life

Request a Quote

We’d love to be your exhibition partners. Complete the information below to get started.